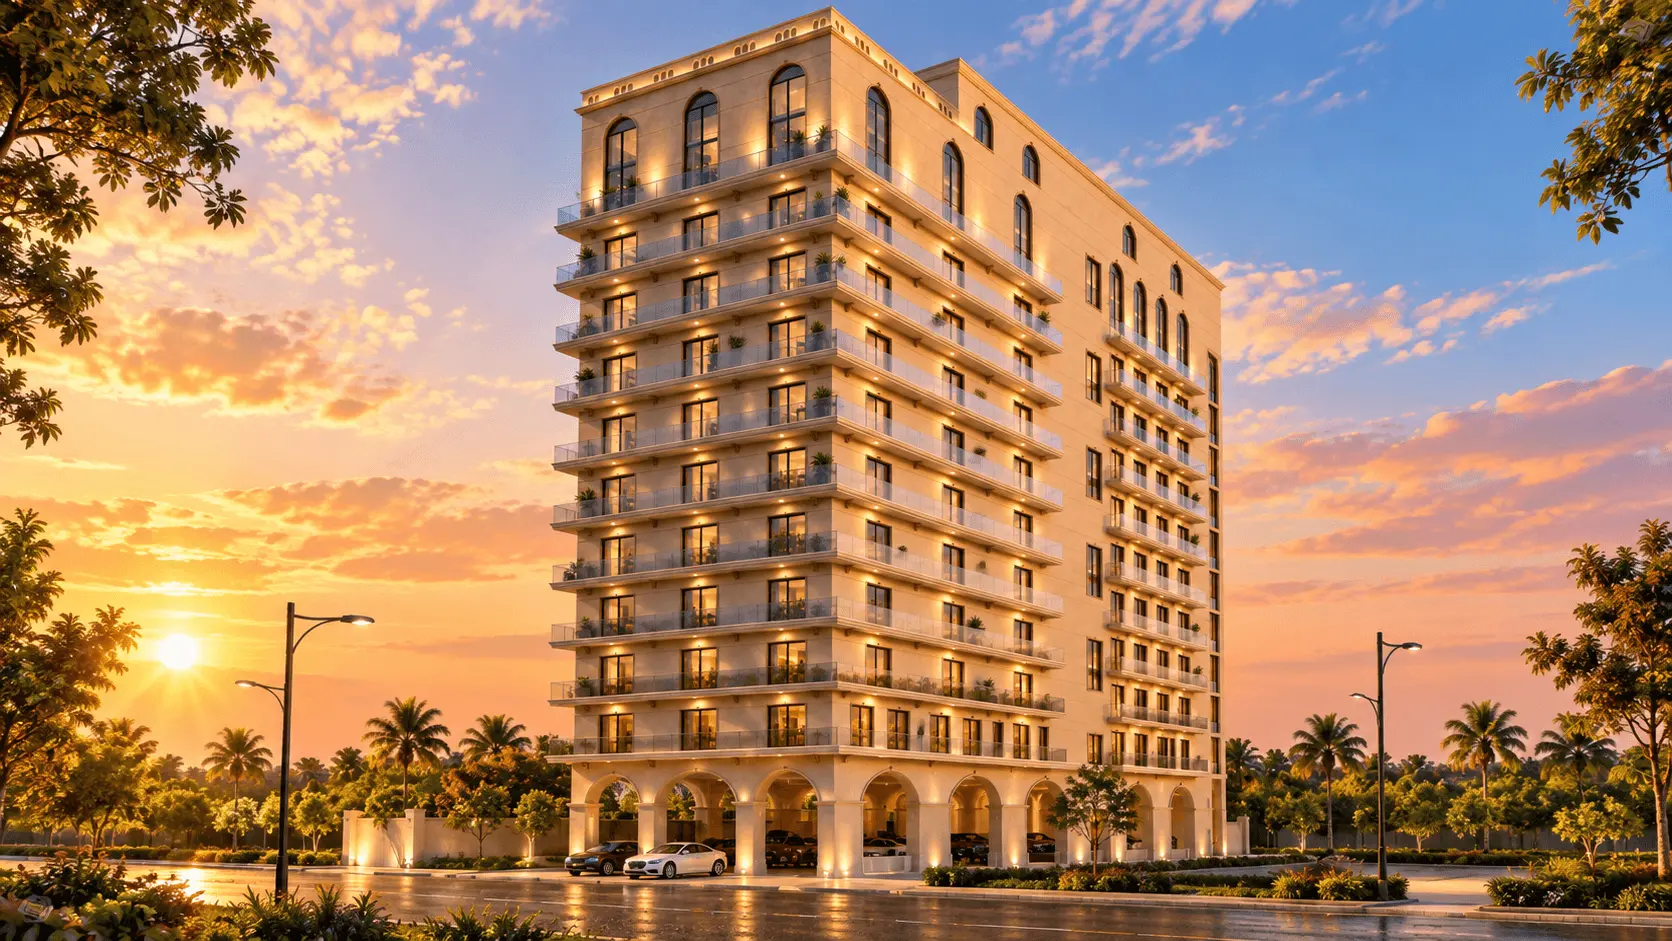
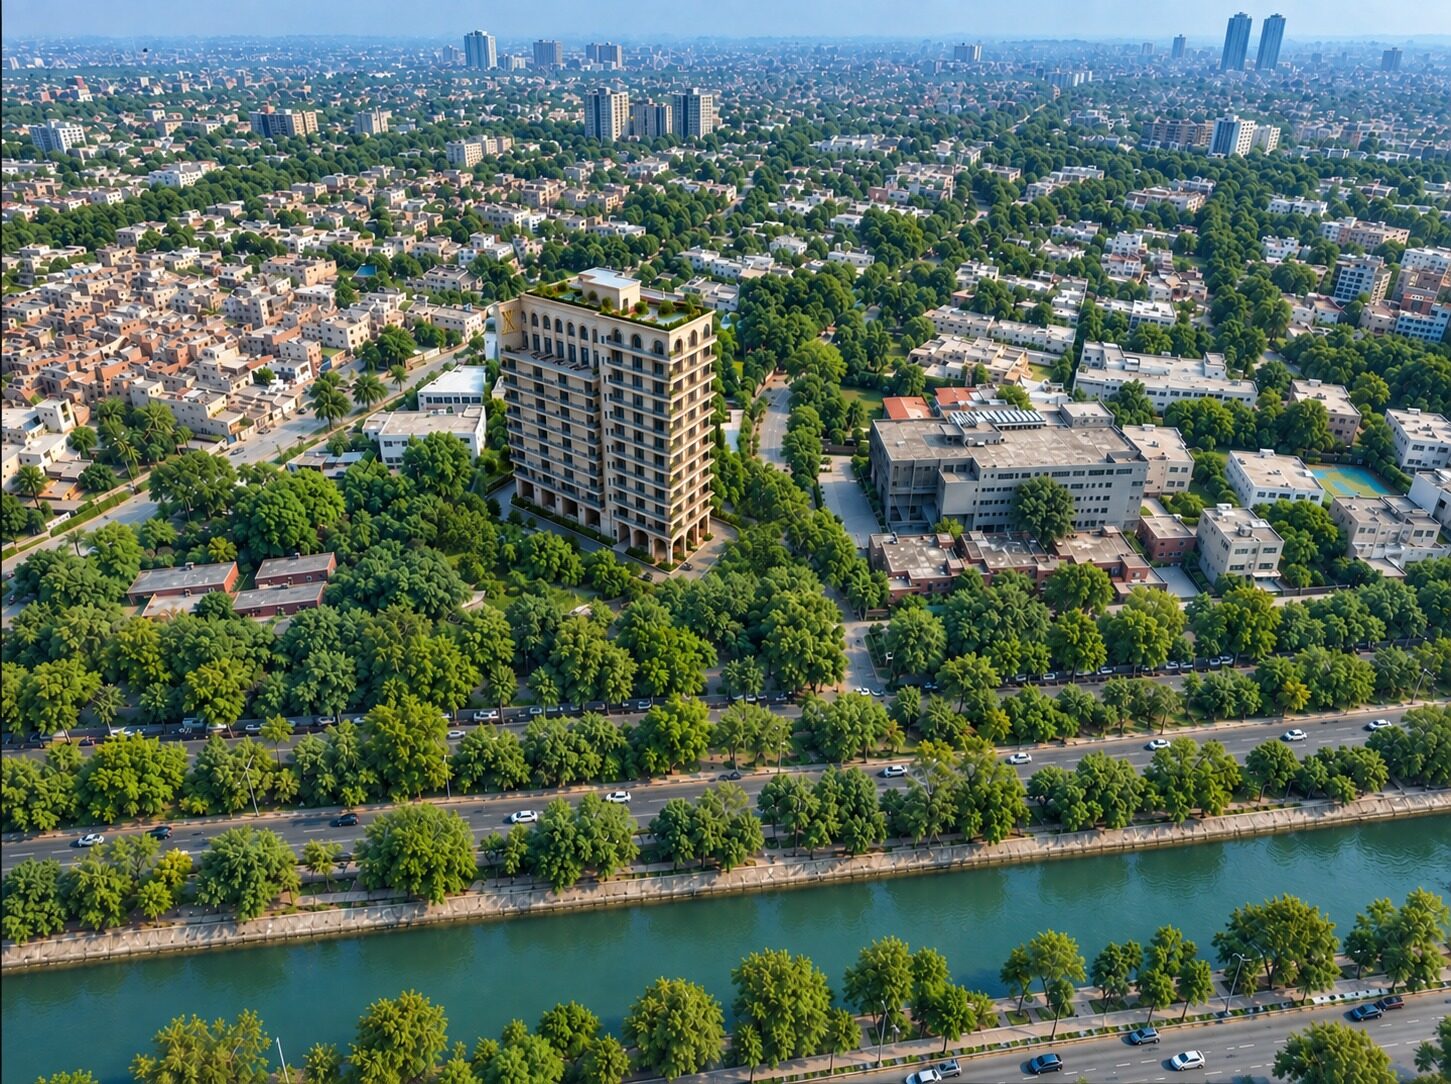
TEN Development Pvt. Ltd. — Gulberg IV, Lahore
A tower built around how you actually live.
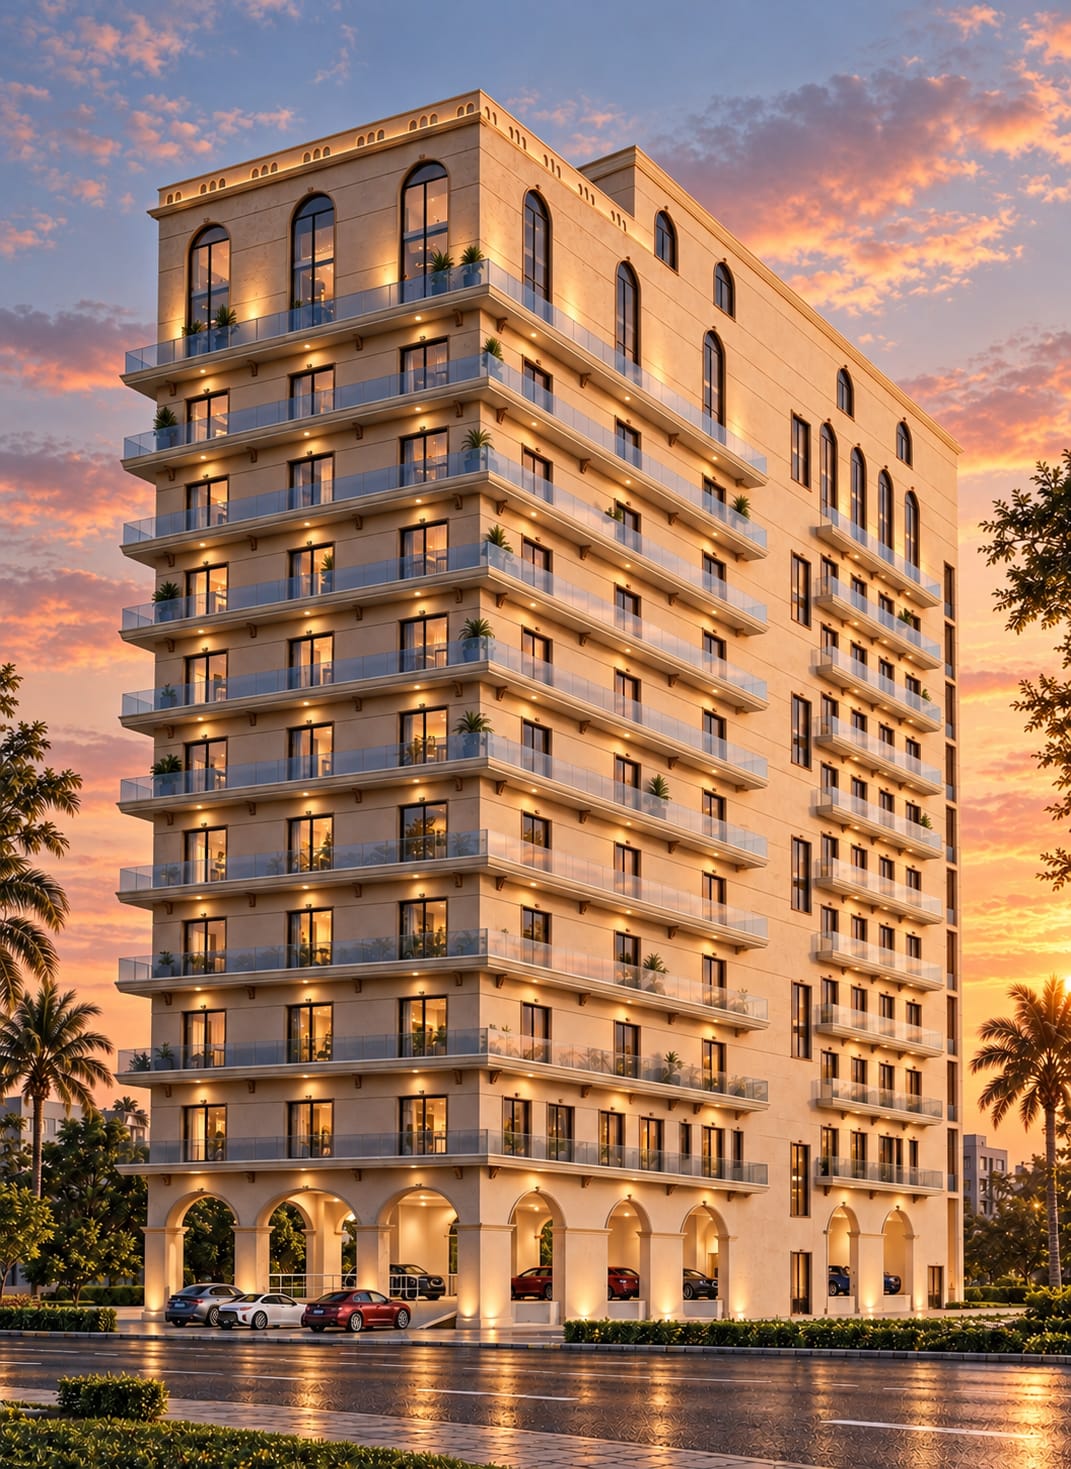
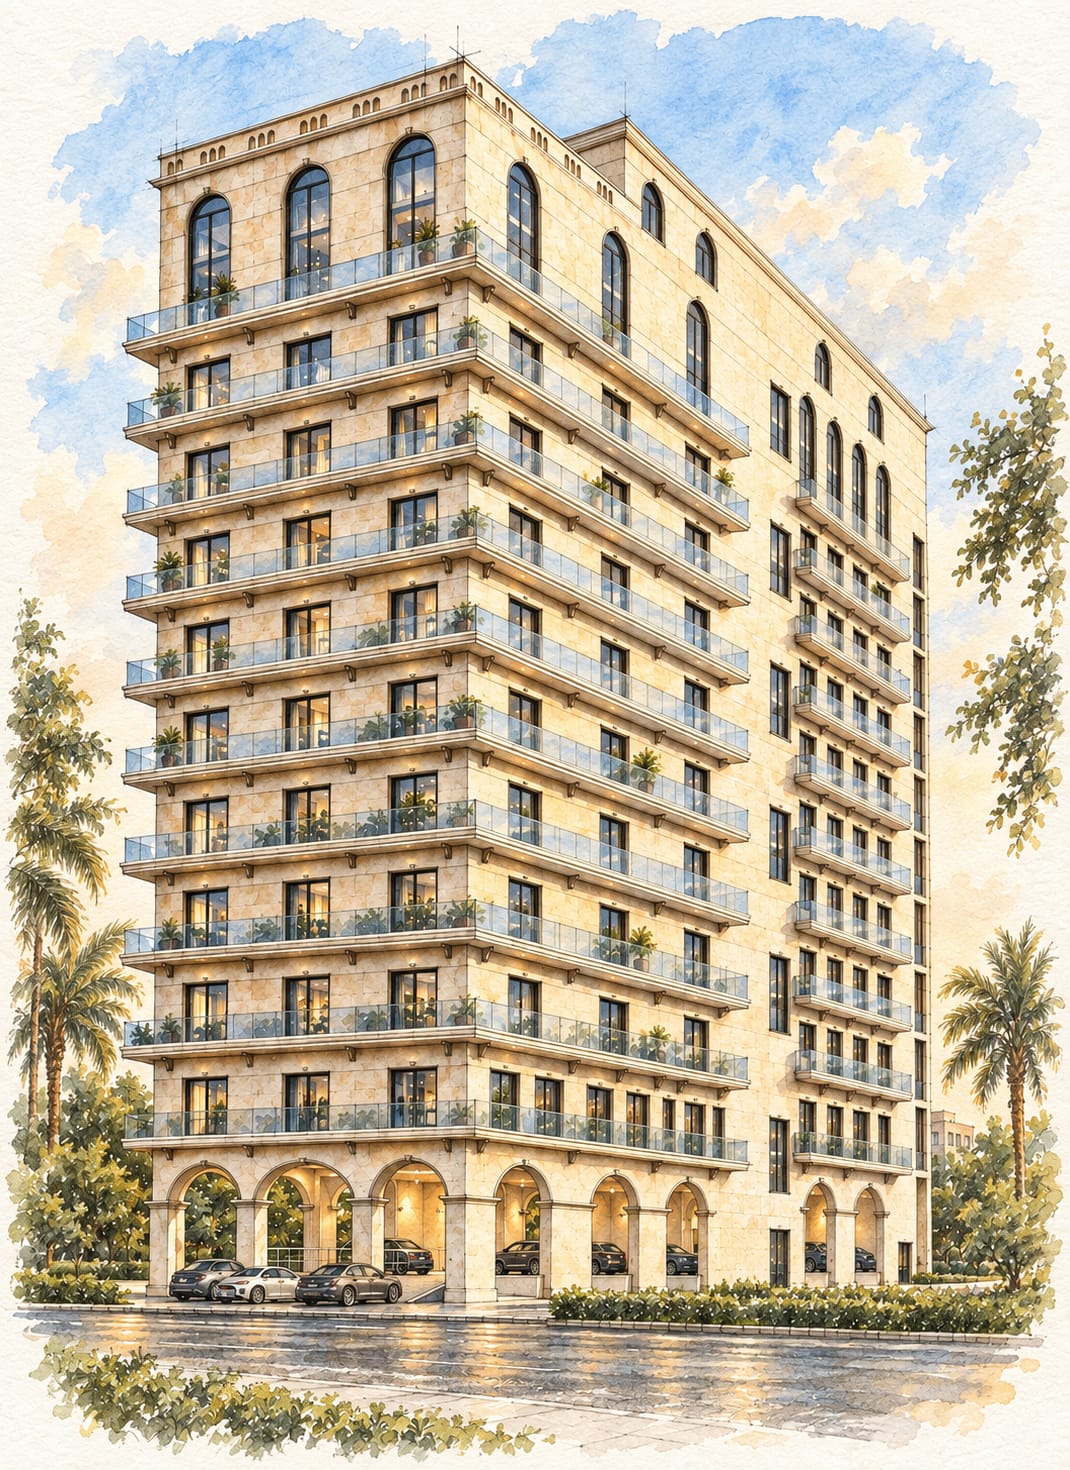
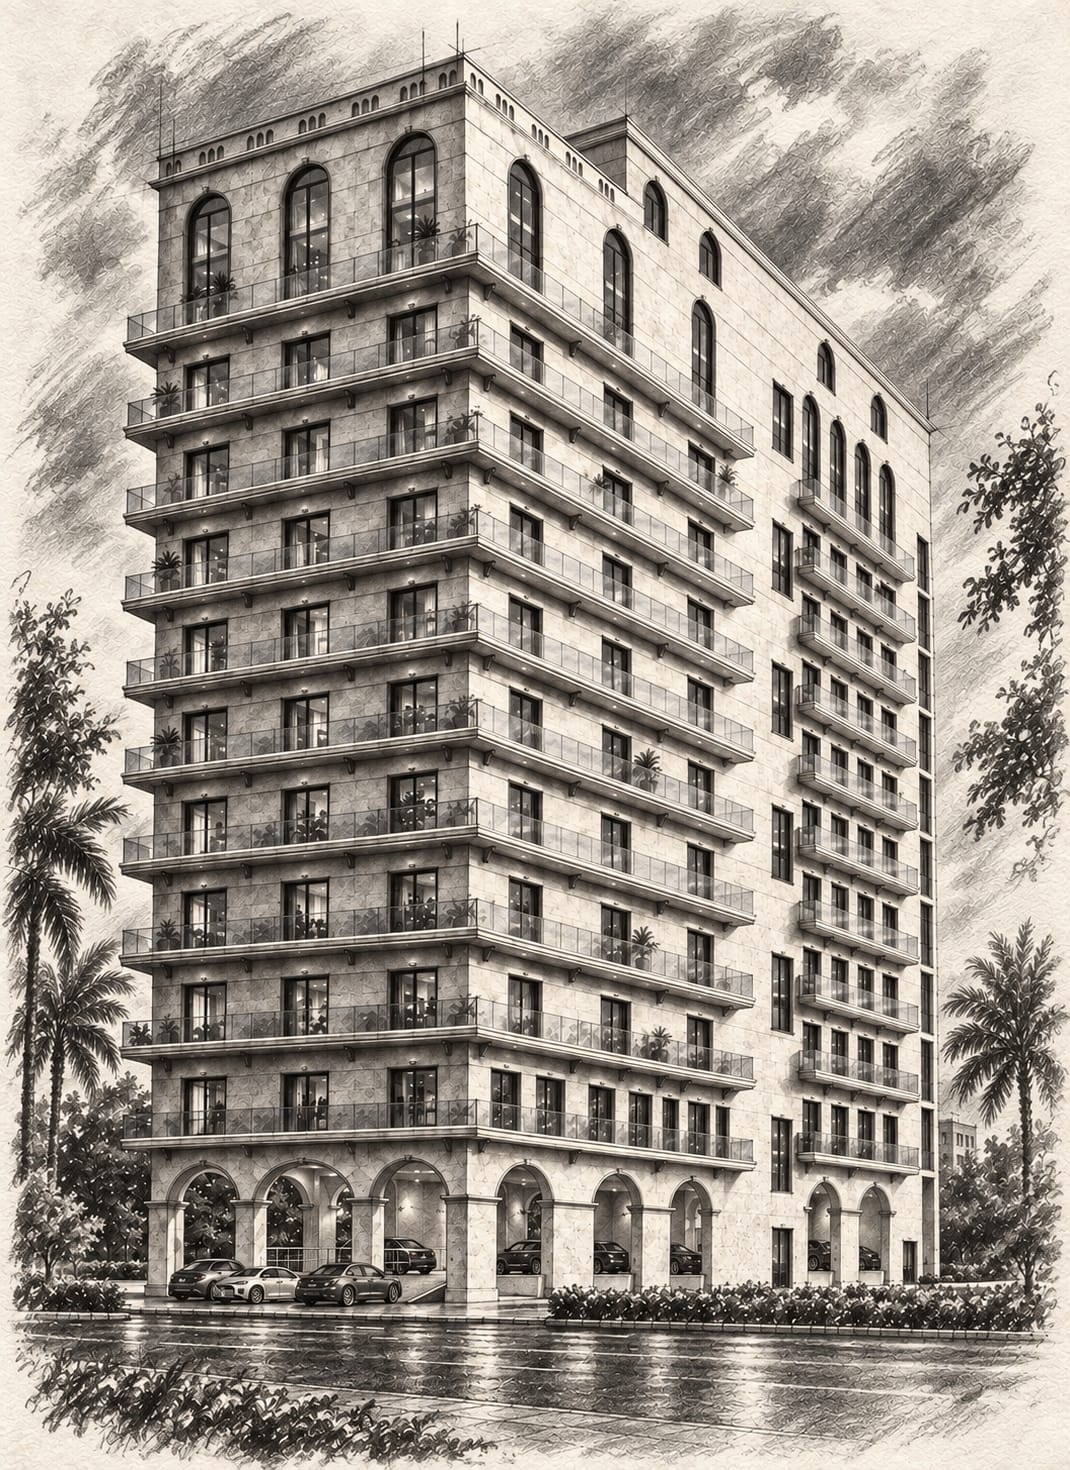
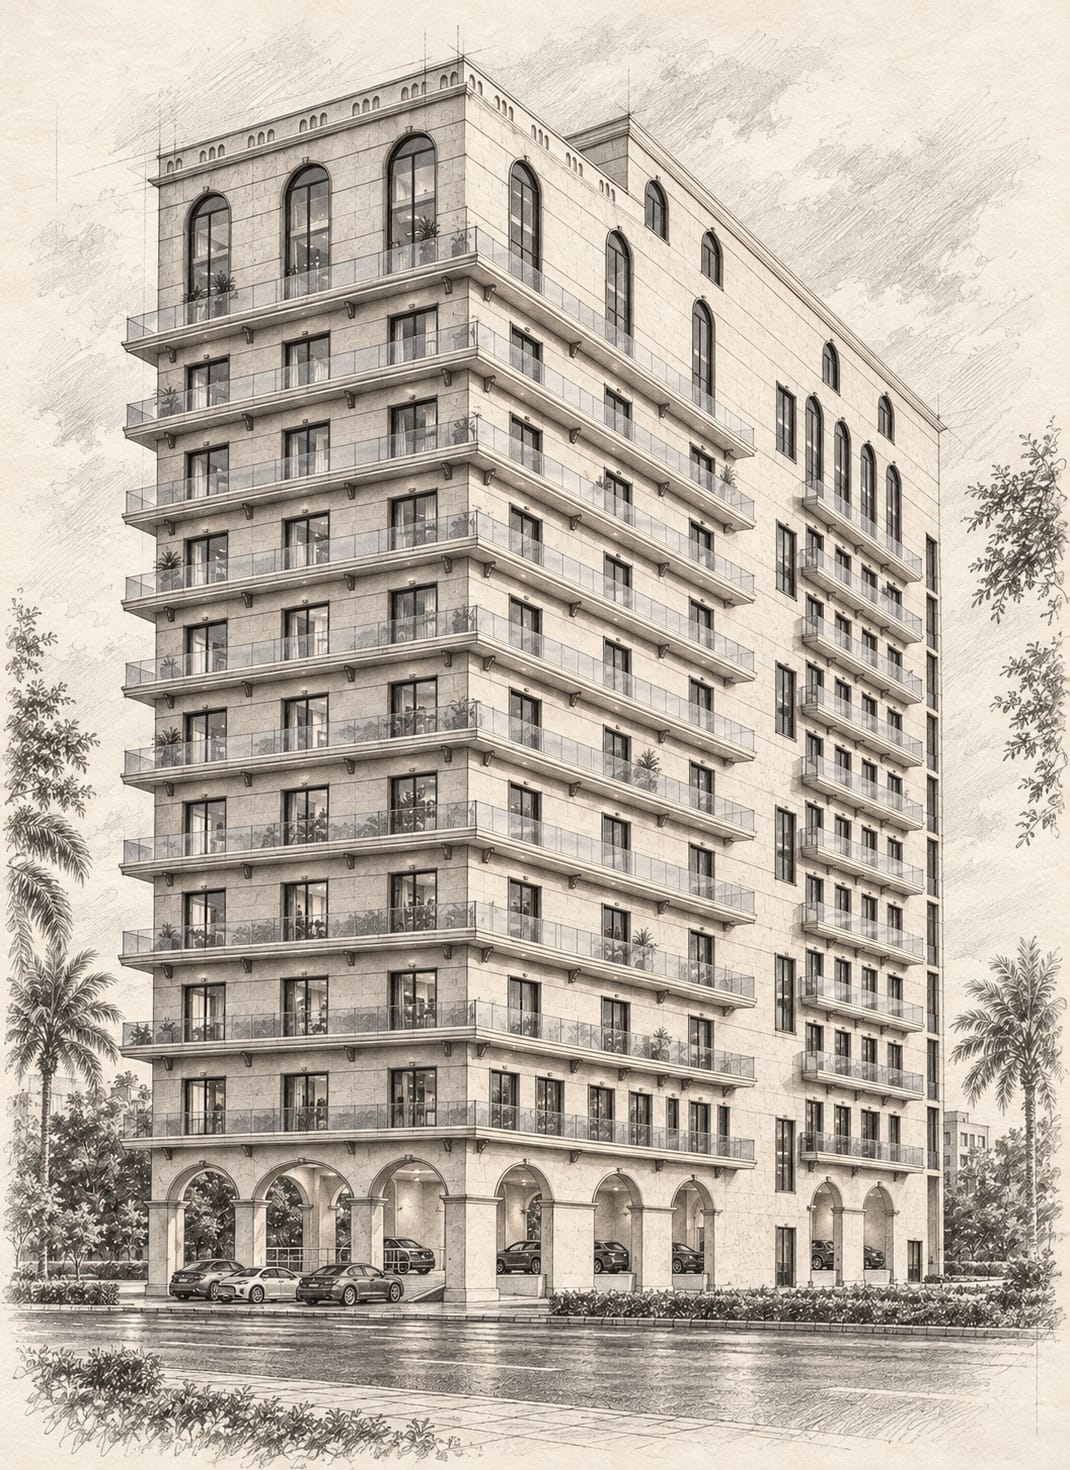
103 residences, eleven floors of engineered air, water, light and quiet — X is the first smart wellness address of its kind in Lahore.
103 residences, eleven floors of engineered air, water, light and quiet — X is the first smart wellness address of its kind in Lahore.
Lahore has no shortage of tall buildings. It has a shortage of buildings that think about the air in your lungs, the water at your tap, and whether you'll sleep well tonight.
X was designed the other way around — starting from the resident's body, then building the tower around it. The result is a home that quietly does its job for decades, not just a facade that photographs well on day one.

Money buys a good address. It has never been able to buy clean air, quiet, or a full night's sleep once you're back behind your own front door.
X treats those as design problems, not marketing lines — engineered into the building itself, floor by floor, so residents stop having to solve them on their own.
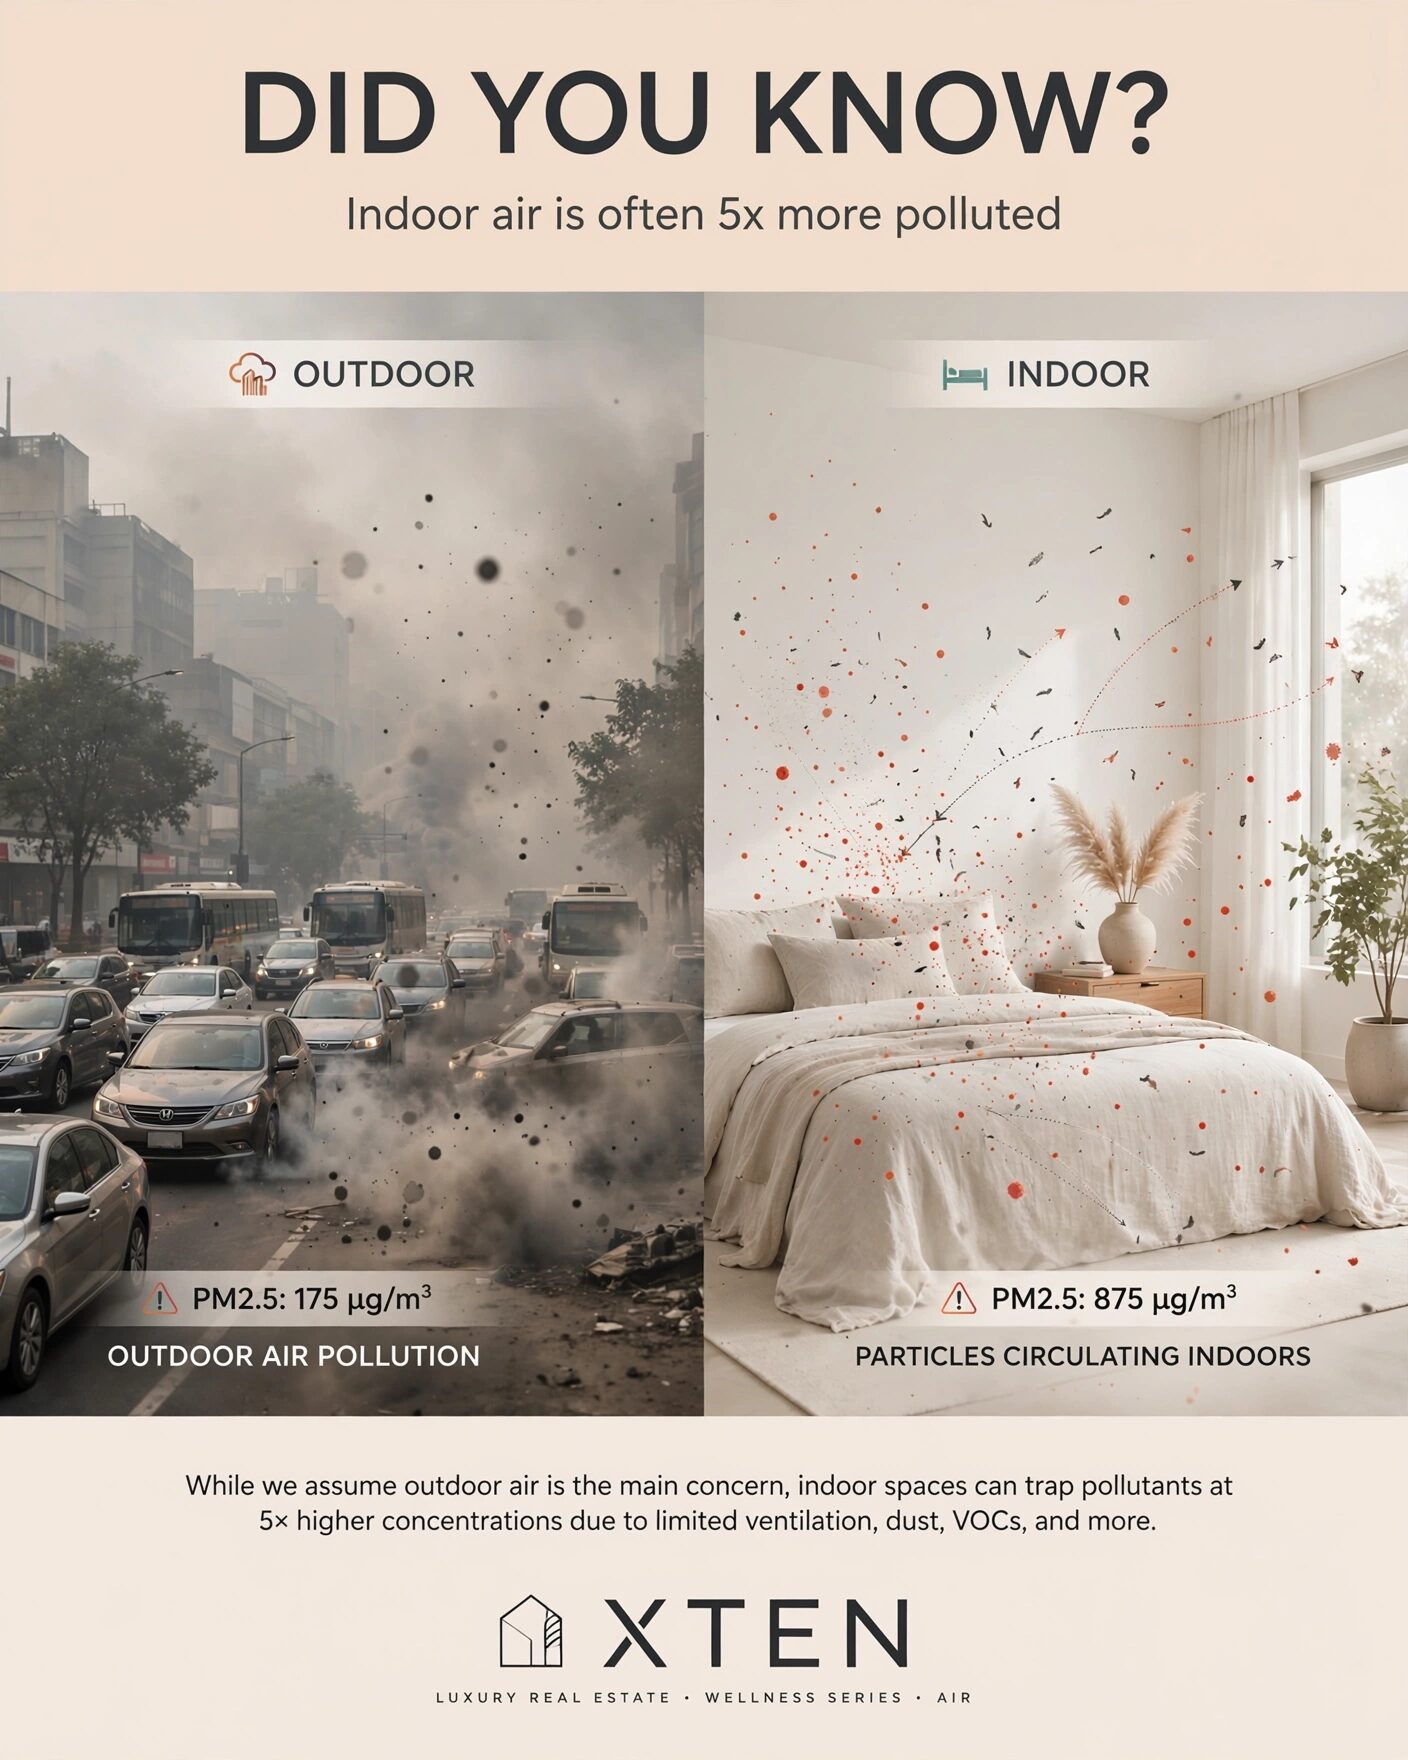
Most homes trap dust, VOCs and traffic particulates indoors at multiples of the outdoor level. X's ventilation is built to reverse that — drawing in filtered, tempered air continuously rather than leaving it to an open window.

Water is treated at the building level and again at point of use, so what comes out of the kitchen tap doesn't need a second thought — or a delivery subscription.
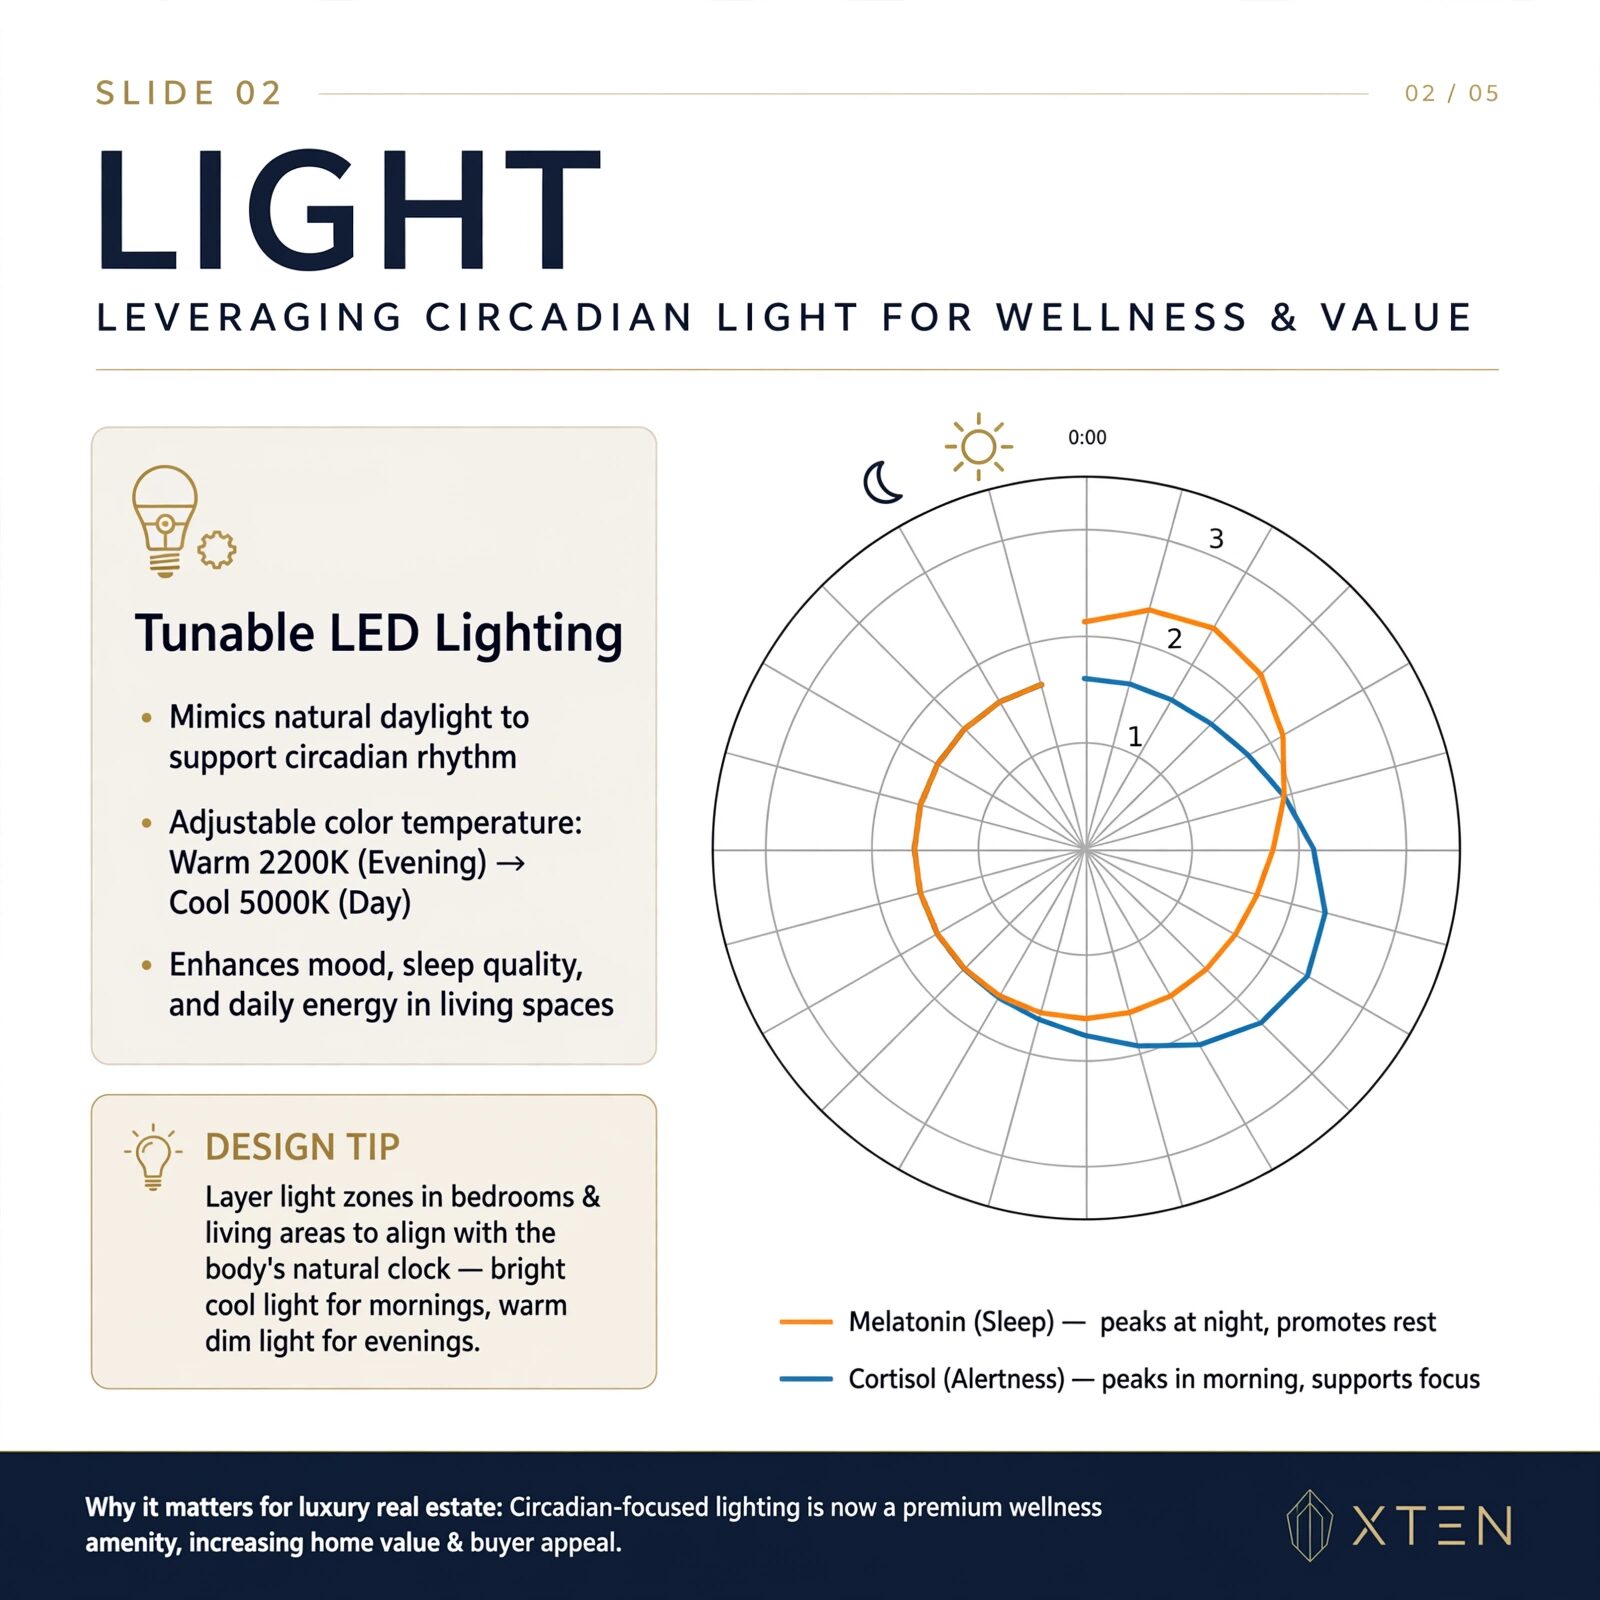
Tunable fixtures shift from a cool 5000K by day to a warm 2200K by evening, layered by room, so mornings feel alert and nights actually wind down.
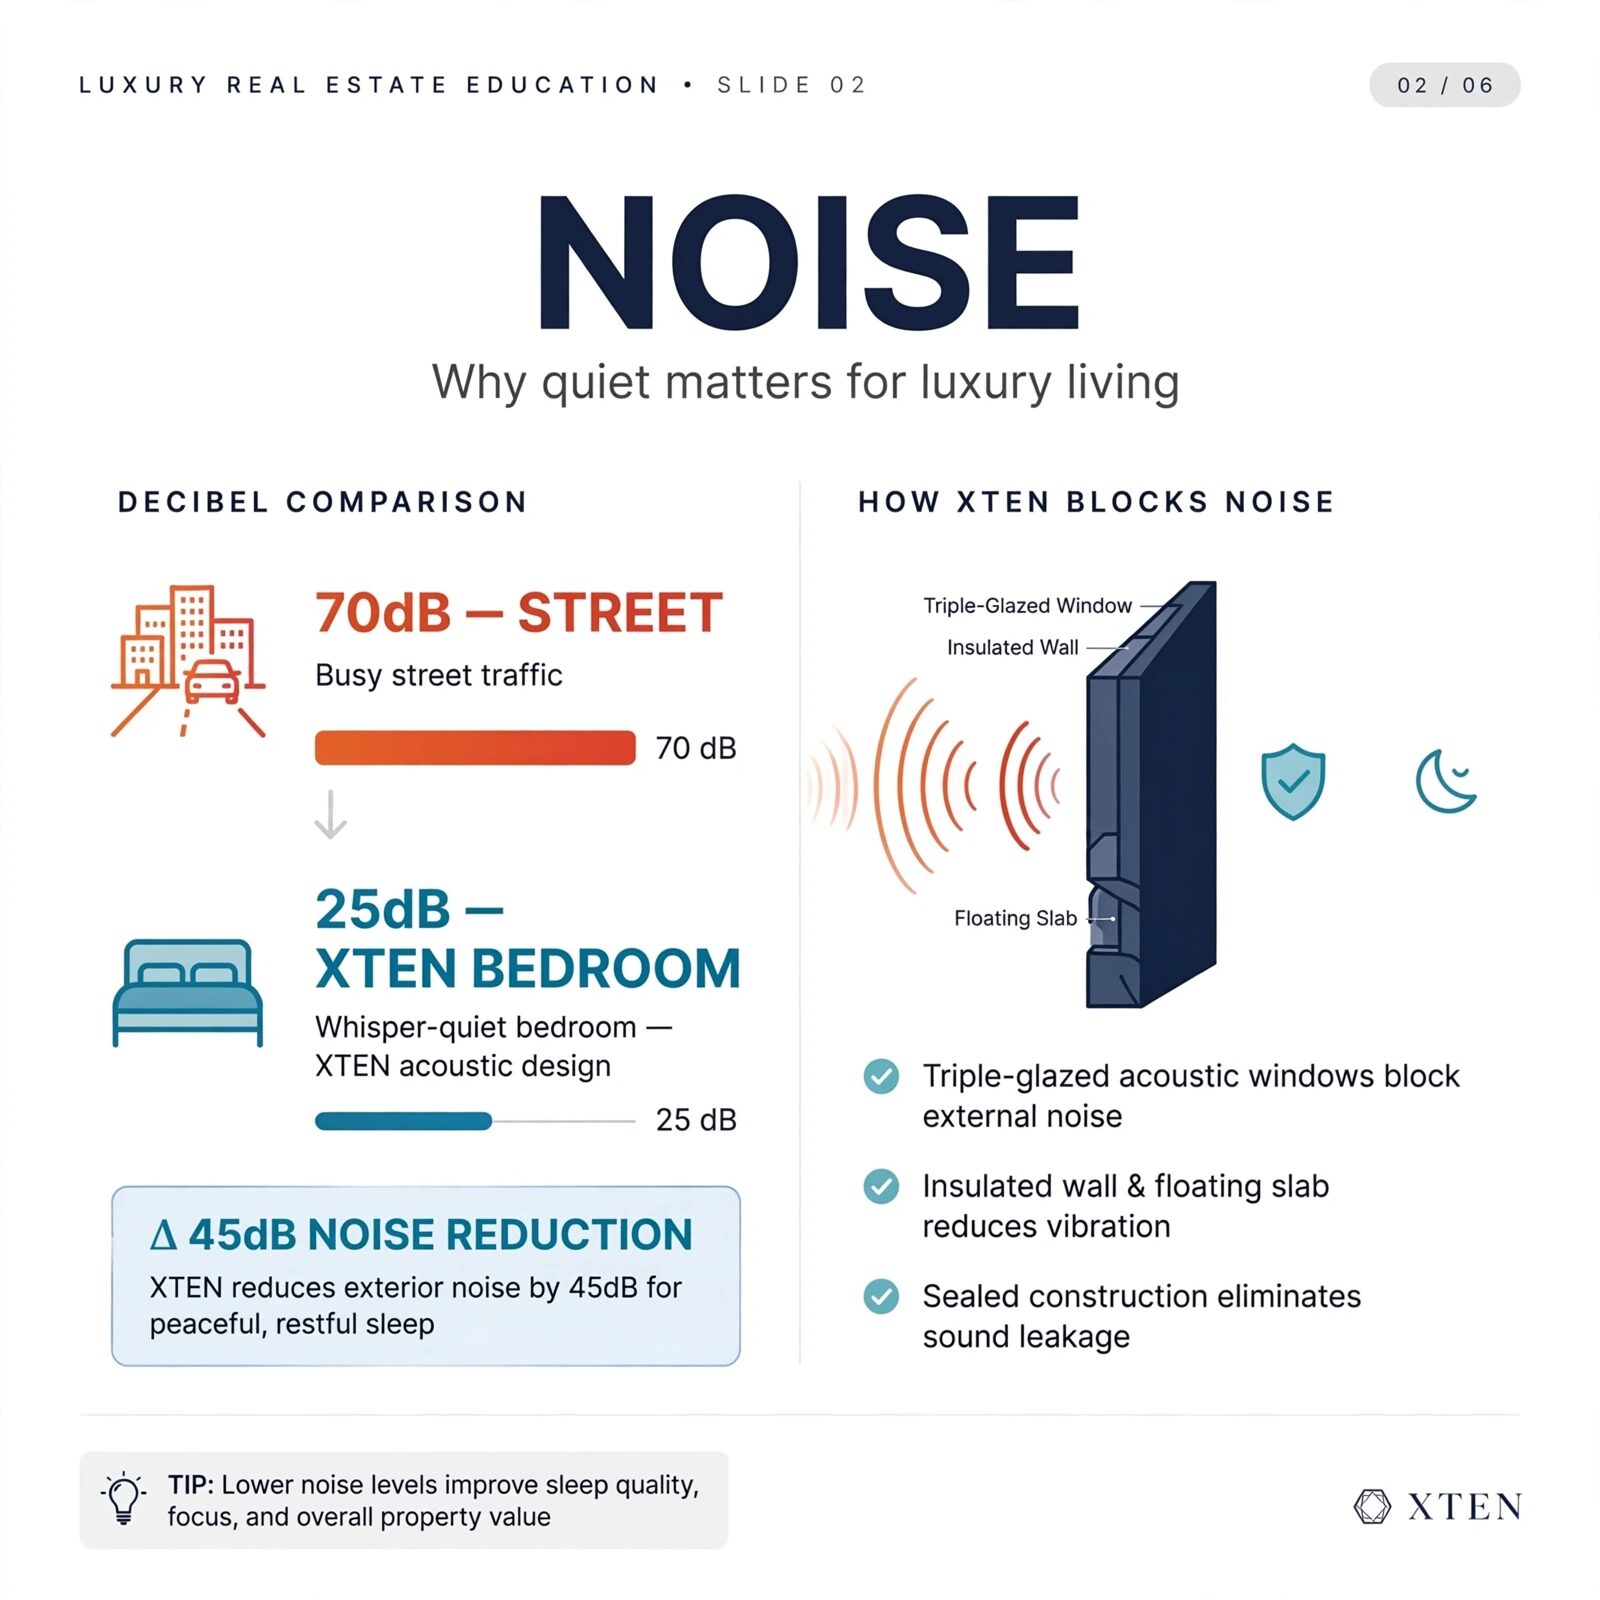
Triple-glazed acoustic glass, insulated walls and a floating slab bring bedrooms down to whisper-quiet levels — a genuine buffer between Gulberg's traffic and your living room.
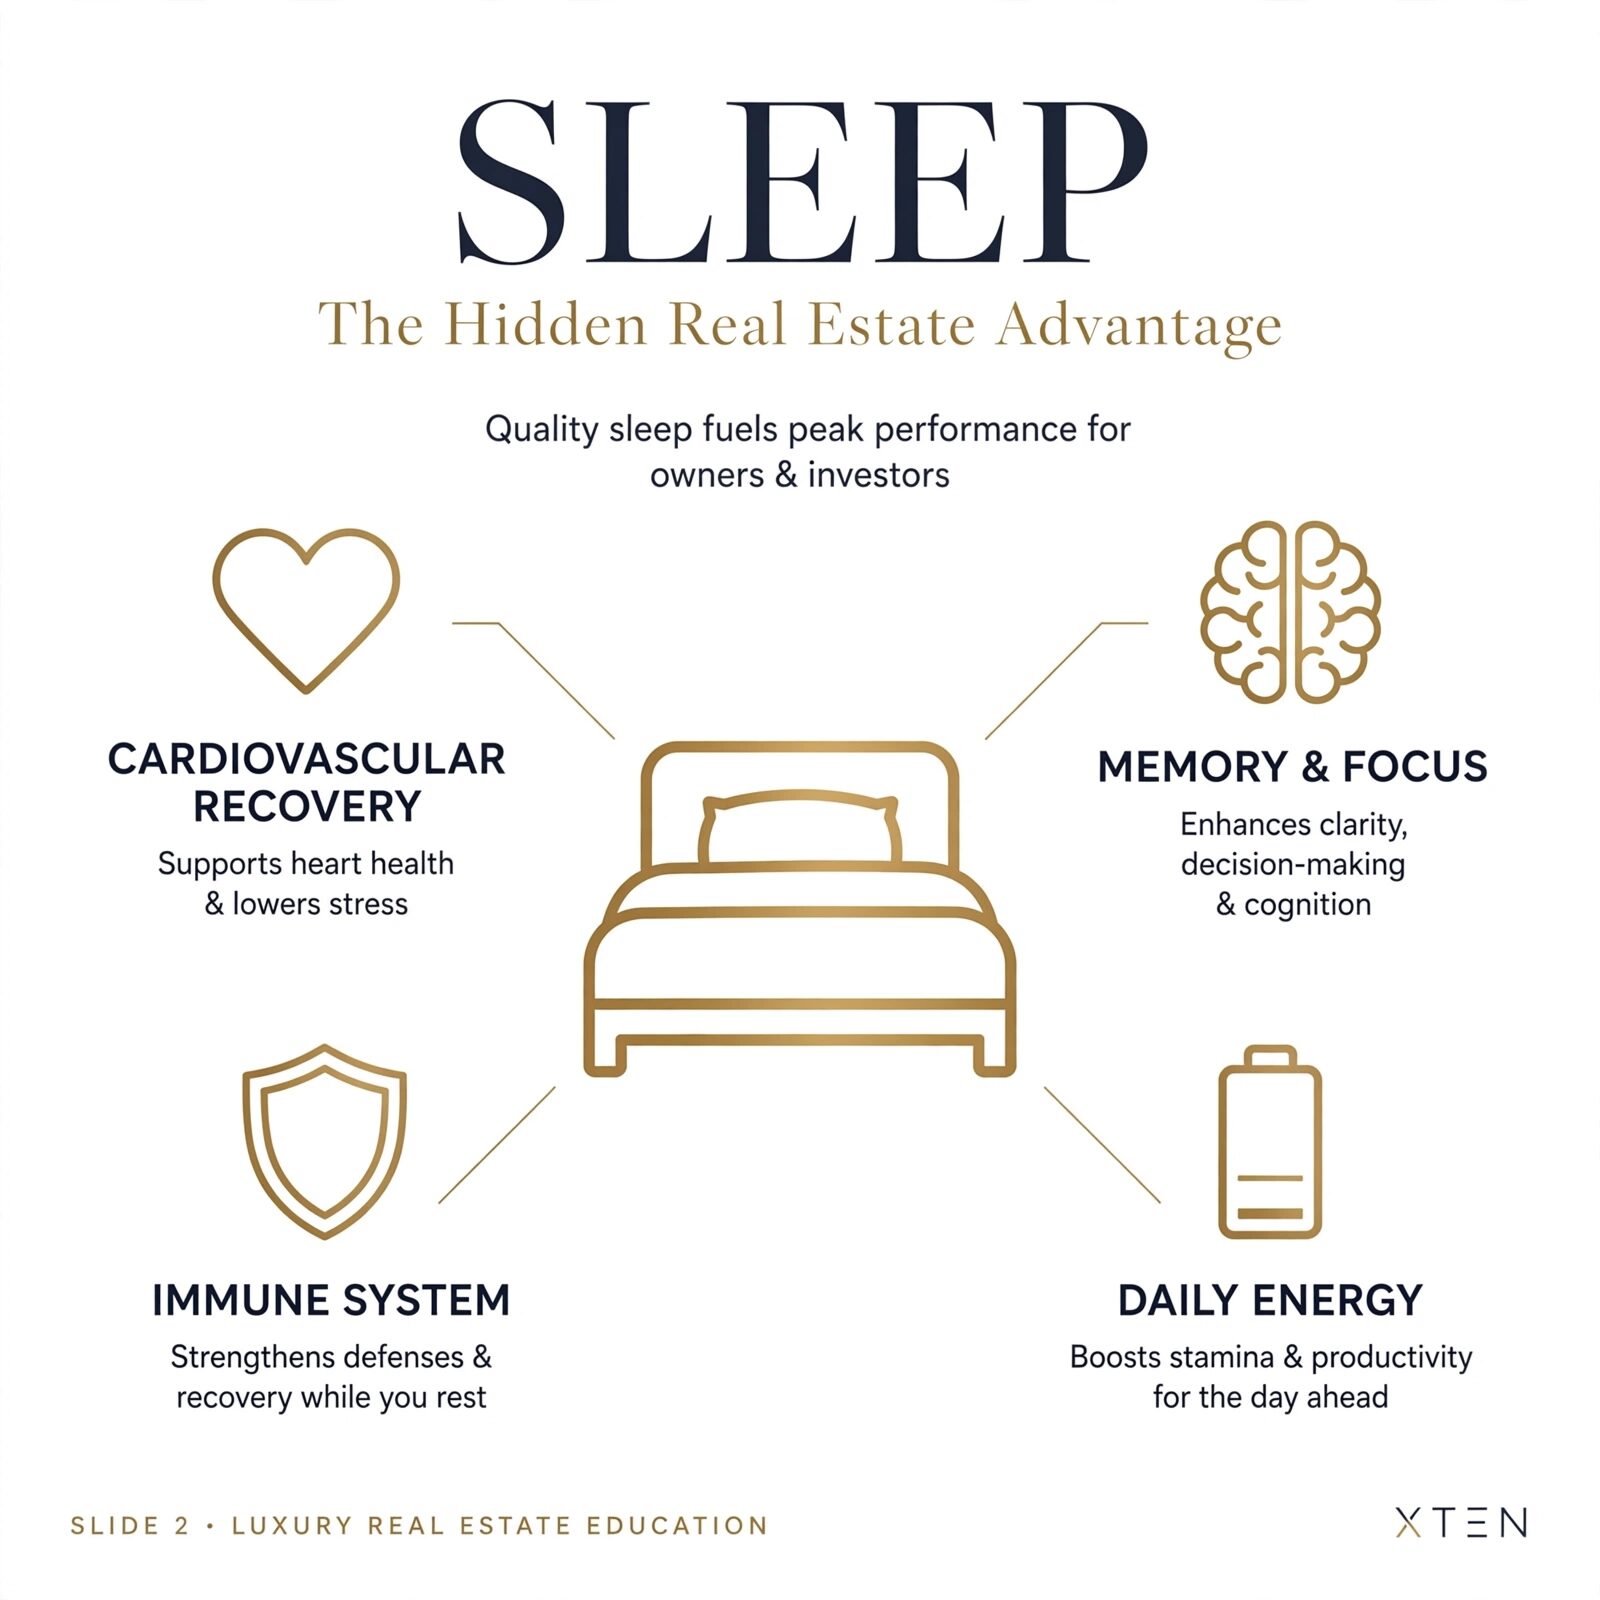
Air, light, water and quiet aren't separate features — together they're what actually determines how well you sleep, and how you perform the next day. X treats sleep as the outcome the whole building is built toward.
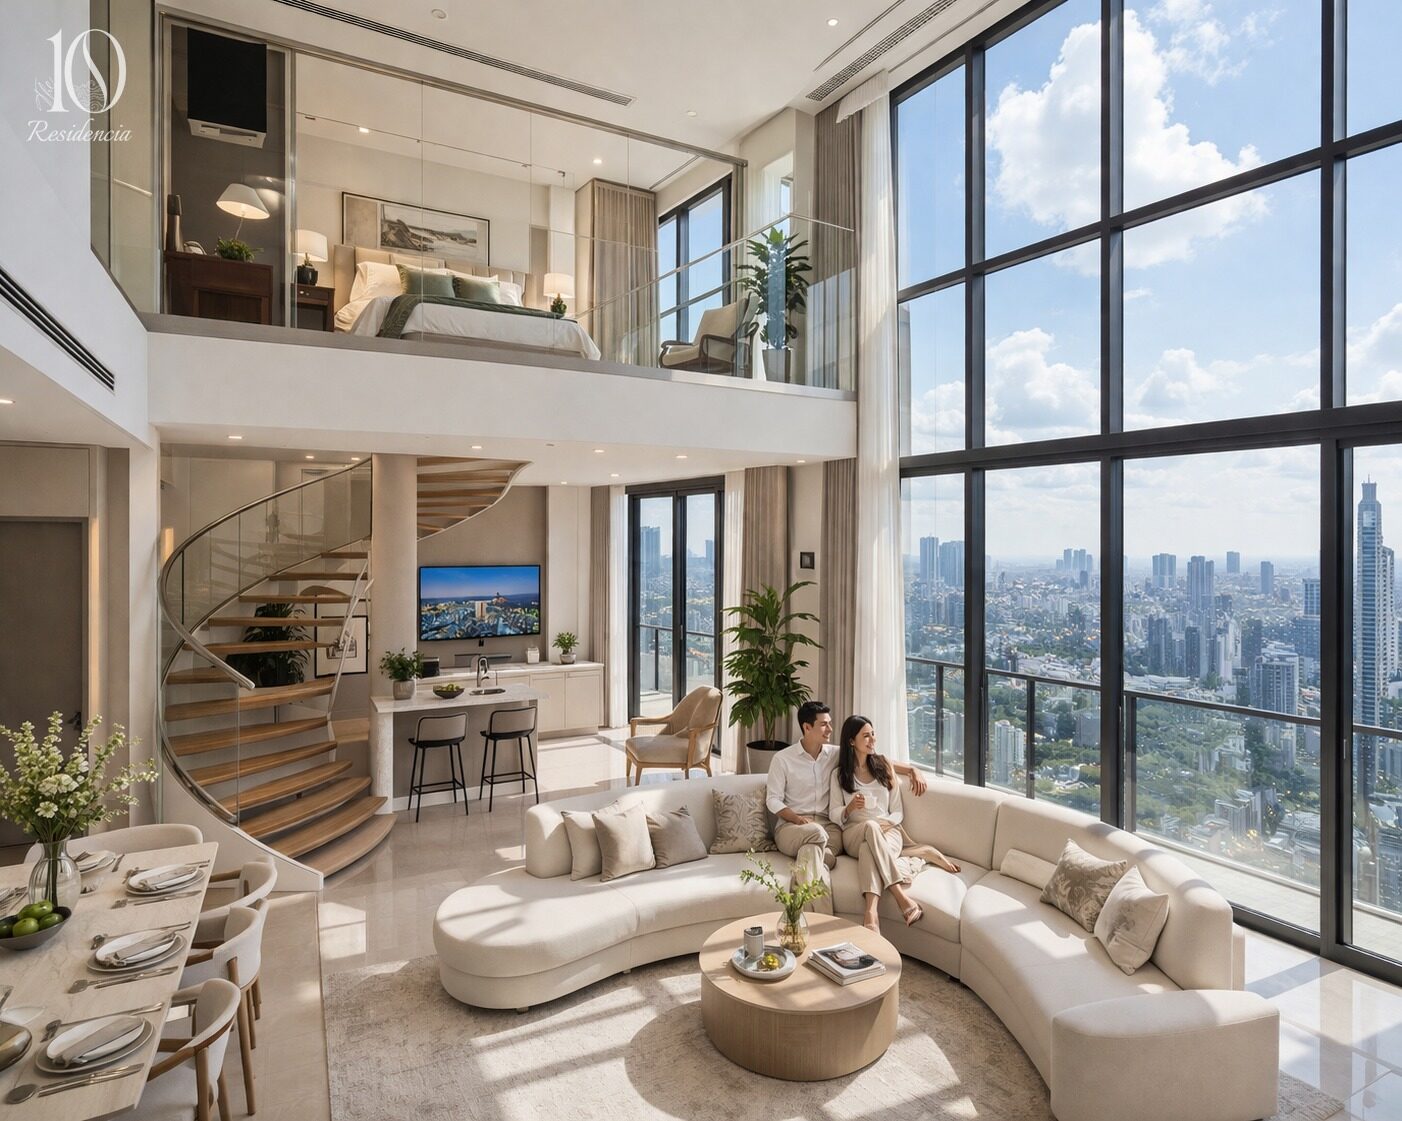
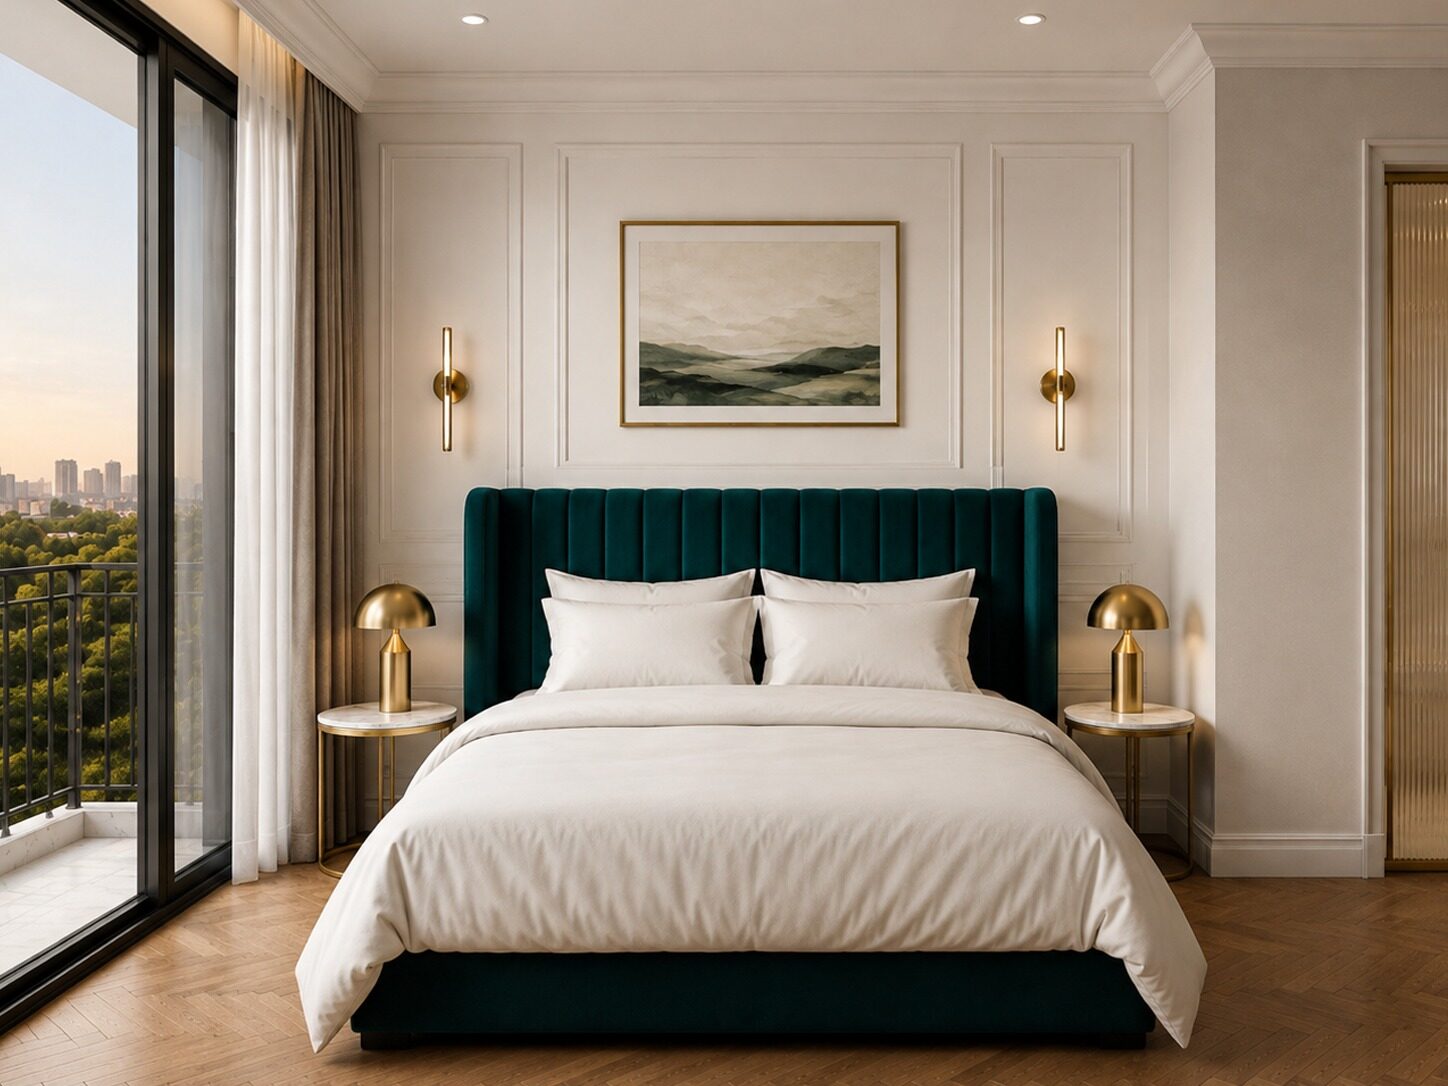
Warm stone, brushed brass and herringbone oak — a material language that stays quietly luxurious rather than shouting for attention.
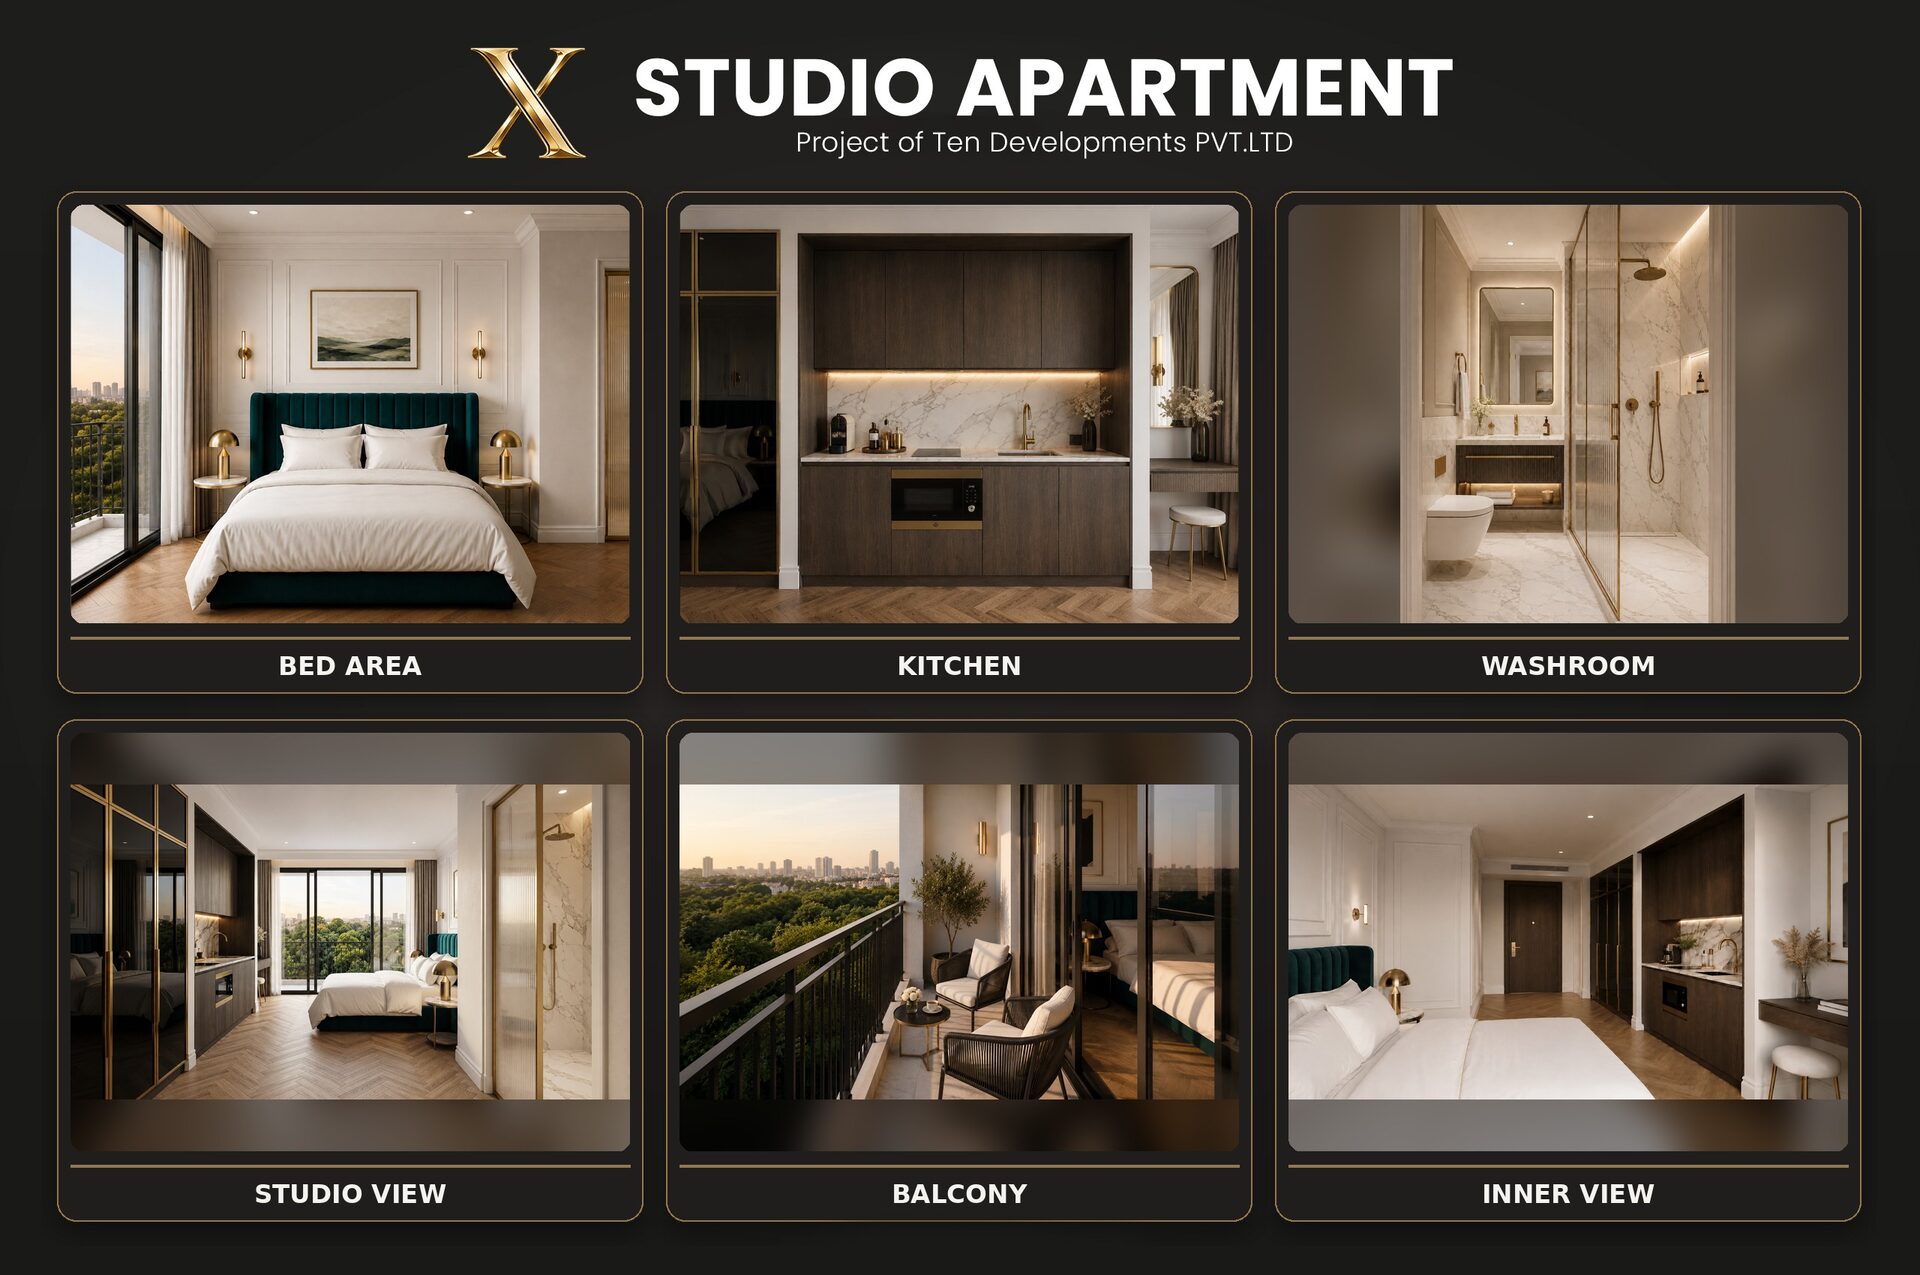
| Unit | Area with balcony | Area without balcony | Type |
|---|---|---|---|
| Apartment 01 | 976 sft | 777 sft | 2-bed |
| Apartment 02 | 704 sft | 612 sft | 1-bed |
| Apartment 03 | 711 sft | 618 sft | 1-bed |
| Apartment 04 | 721 sft | 626 sft | 1-bed |
| Apartment 05 | 721 sft | 626 sft | 1-bed |
| Apartment 06 | 721 sft | 626 sft | 1-bed |
| Apartment 07 | 694 sft | 603 sft | 1-bed |
| Apartment 08 | 694 sft | 603 sft | 1-bed |
| Apartment 09 | 677 sft | 588 sft | 1-bed |
| Apartment 10 | 417 sft | 362 sft | Studio |
| Apartment 11 | 1,155 sft | 916 sft | 2-bed |
| Unit | Area | Notes |
|---|---|---|
| Penthouse 01 | 976 sft | Private terrace |
| Penthouse 02 | 704 sft | Private terrace |
| Penthouse 03 | 711 sft | Private terrace |
| Penthouse 04 | 721 sft | Private terrace |
| Penthouse 05 | 721 sft | Private terrace |
| Penthouse 06 | 1,572 sft | 2-bed, largest terrace allocation |
11th-floor amenities include a resident lounge, sauna, gym and jacuzzi, a business centre and shared kitchen; the roof level adds a BBQ terrace. Areas and rates are indicative and subject to final documentation.
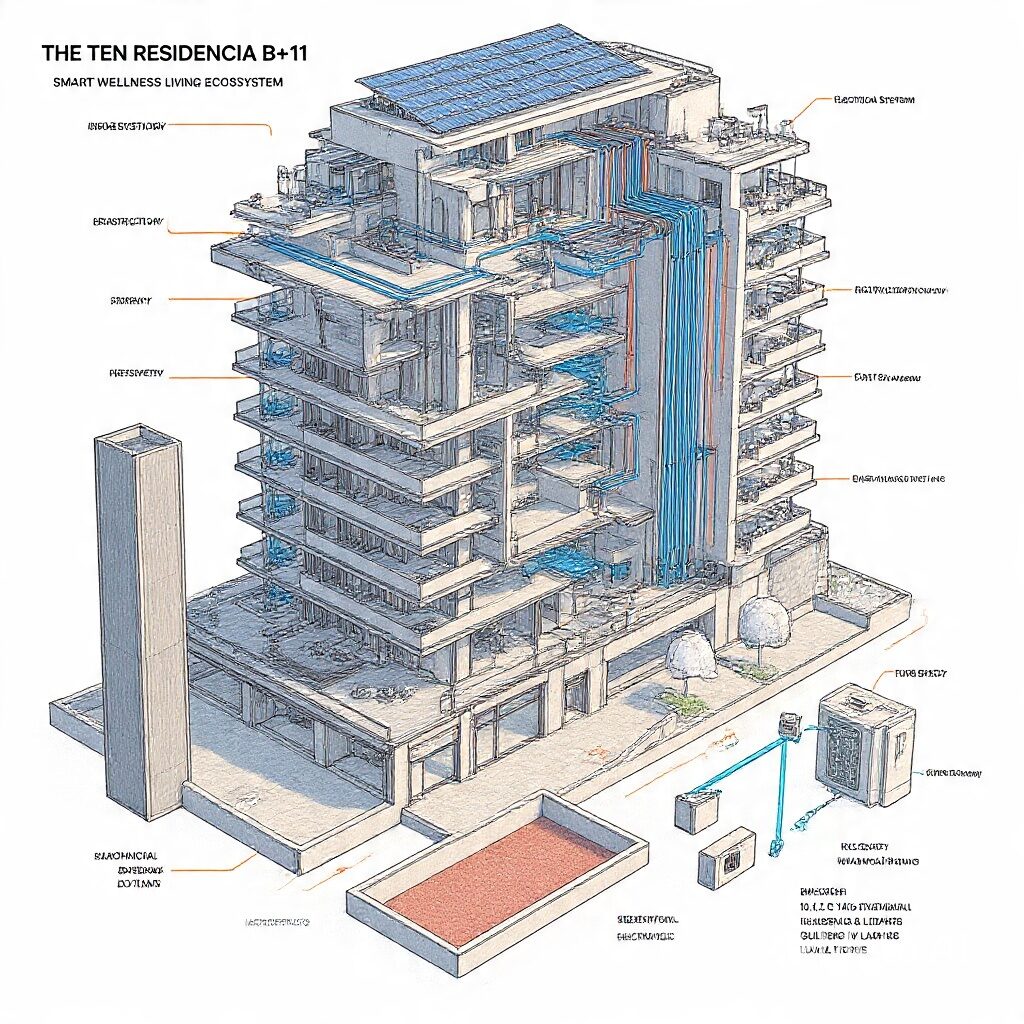
A live digital twin of the building — operator, resident and technical views of every system, floor by floor, in real time.
Earth-tube ventilation drawing on bore-well water at a stable 18–22°C to pre-condition air, floor by floor, without a central chiller plant.
Return water is reused for RO purification, the fire reserve and irrigation — one loop doing the work of three separate systems.
Book a site visit at 10-C F.C.C Syed Maratib Ali Road, Gulberg IV, or speak with our sales team about current availability and payment plans.